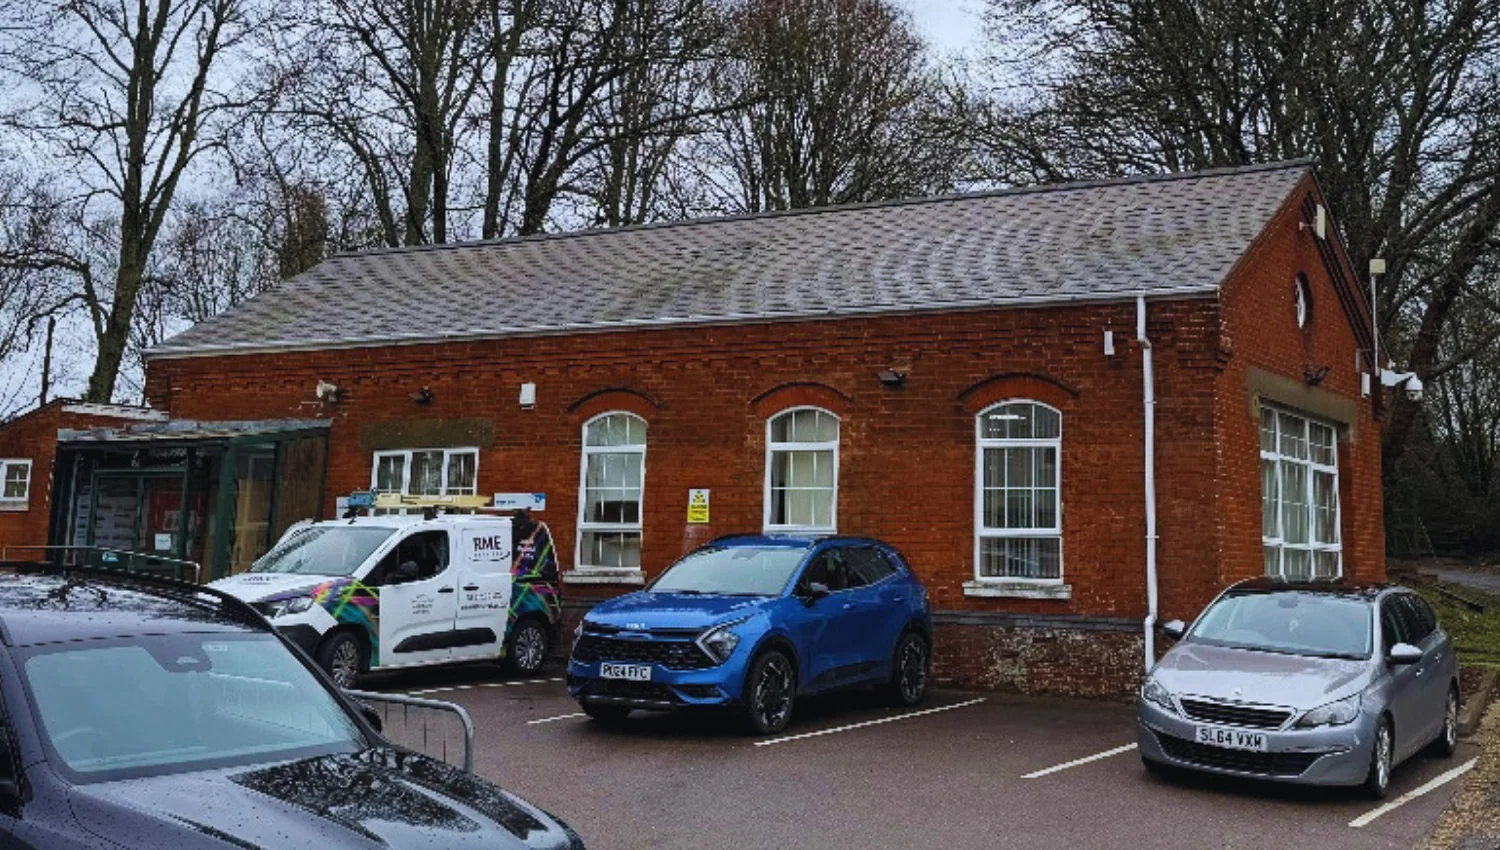
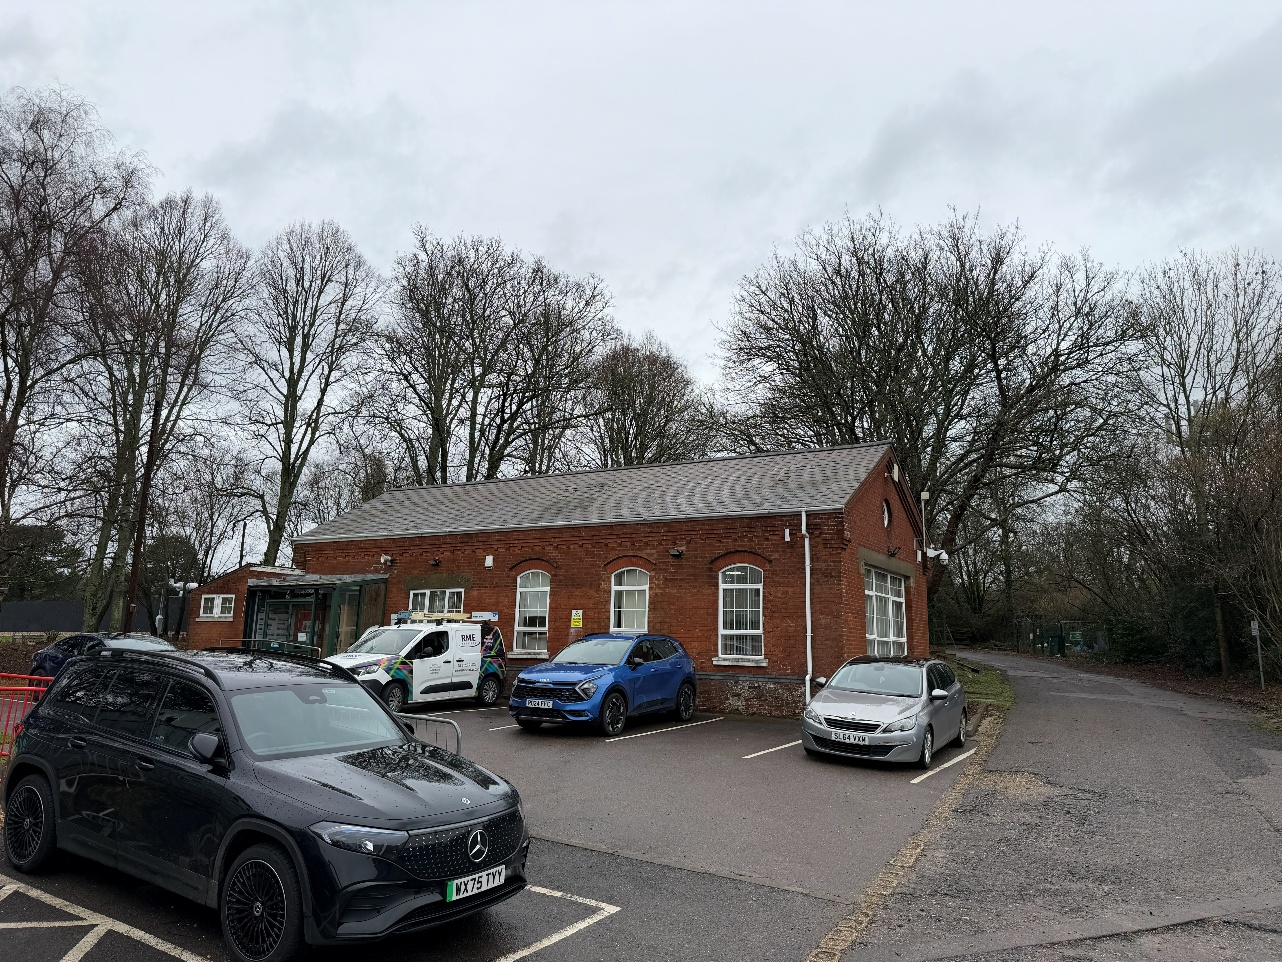
Woodhams delivered the project as a single package, sequencing the structural repairs, strip-out, fit-out and decoration to take the building from a tired shell to a fully functional, modern workspace.
The first priority was to make the building weatherproof and structurally sound. Scaffolding was erected to provide safe access to the roof throughout the project, where the existing ridge tiles were carefully removed and re-laid to restore stability, and damaged slate tiles were replaced to prevent water ingress. Structural repairs were carried out to a defective lintel, cracked brickwork was reinforced using Helibar reinforcement, and damaged bricks were removed and replaced, fully restoring the external fabric of the building.
Internally, the refurbishment began with a complete strip-out to prepare the building for its new layout. All of the existing fixtures and fittings were removed, including the suspended ceiling tiles, the outdated tea point and the redundant air conditioning units, with all waste materials responsibly cleared from site to leave a clean, safe environment ready for the next phase of construction.
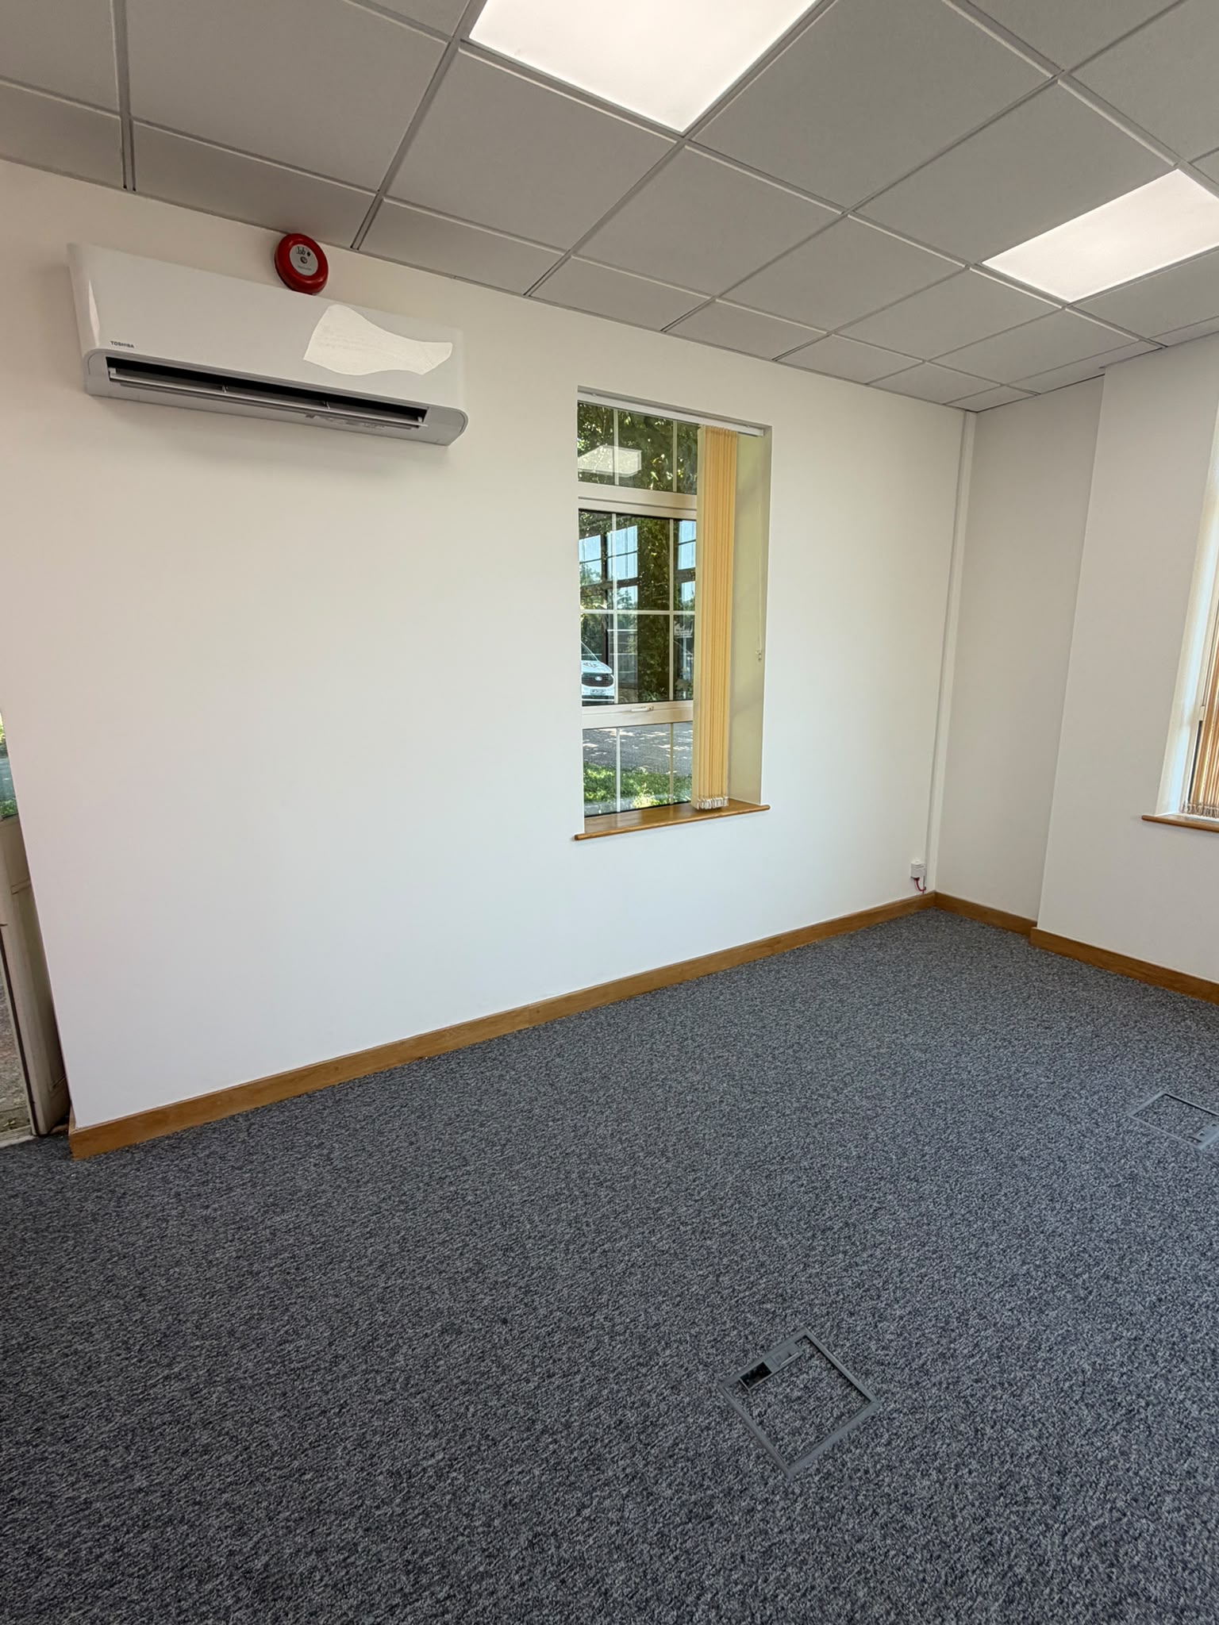
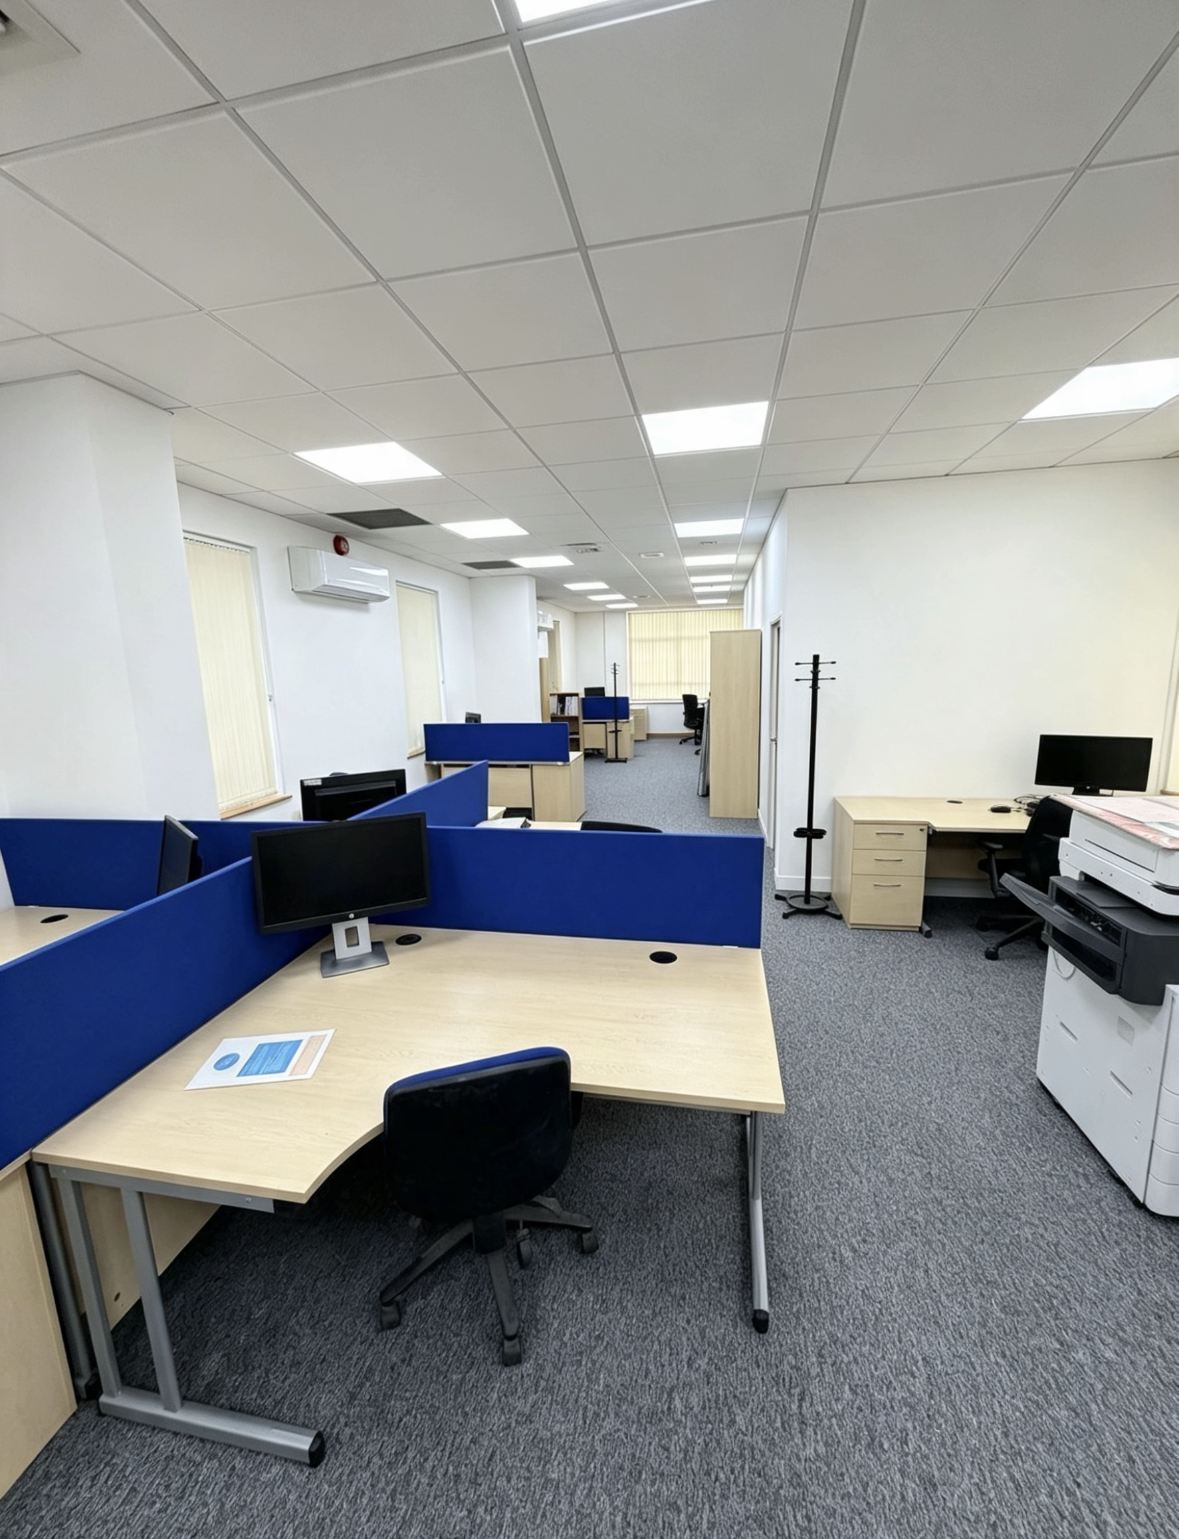
The building was then transformed through a comprehensive fit-out. New stud partition walls were constructed in accordance with the client’s layout drawings, creating a new office and allowing the client to maximise the available floor space. The revised layout also included two changing rooms and a dedicated shower enclosure to improve the staff welfare facilities, with all stud walls fully insulated to enhance thermal performance and provide effective acoustic separation between rooms.
New energy-efficient air conditioning units were installed to provide improved climate control throughout the workspace, and new window blinds completed the upgraded office environment. The final stage focused on delivering a high-quality finish: the walls were redecorated in brilliant white to create a bright, clean and contemporary appearance, while the existing woodwork was refreshed with a clear coat varnish, enhancing its durability and preserving its natural finish.