Woodhams delivered the full conversion package, from strip-out and internal reconfiguration through to specialist heritage restoration, balancing modern workplace standards with the careful preservation of the building’s historic fabric.
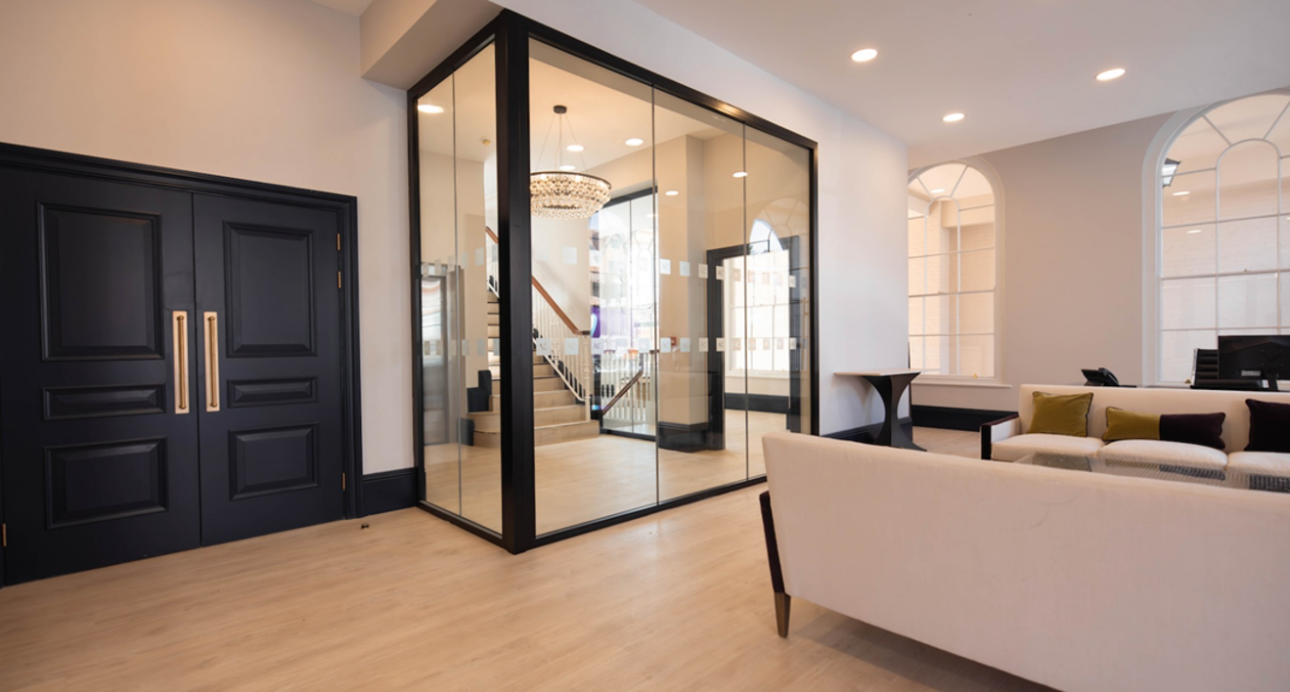
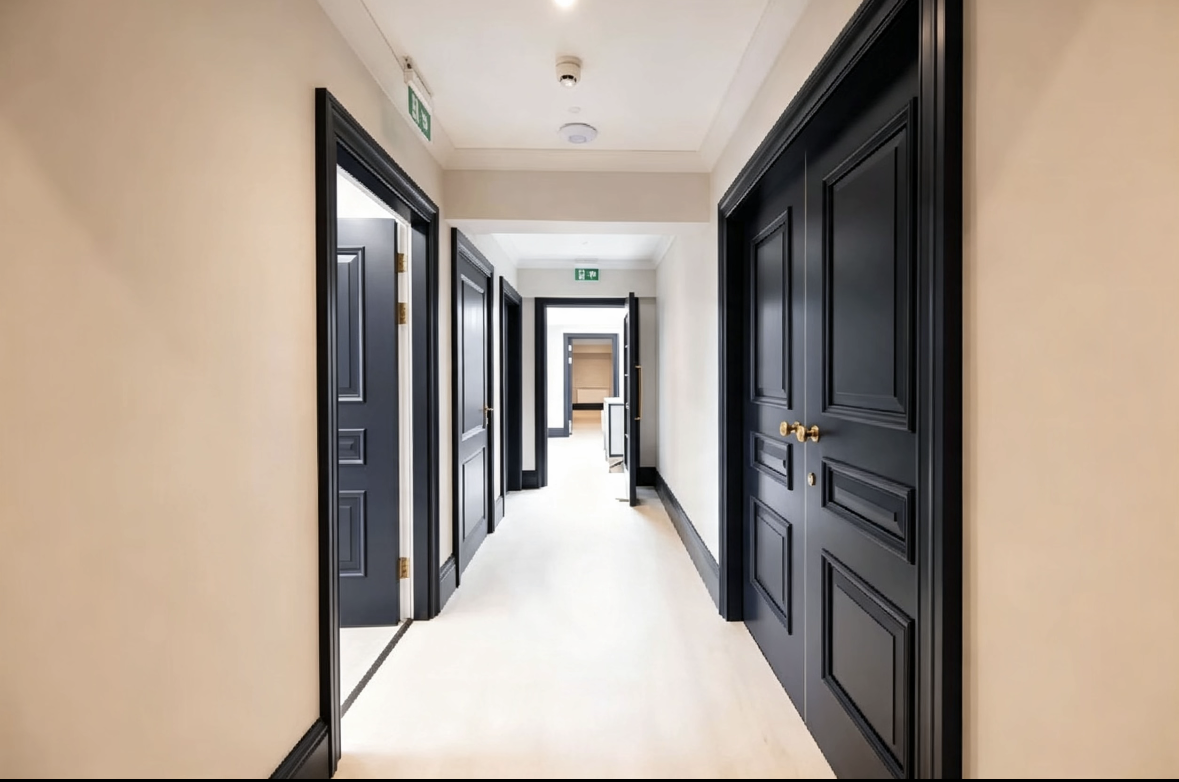
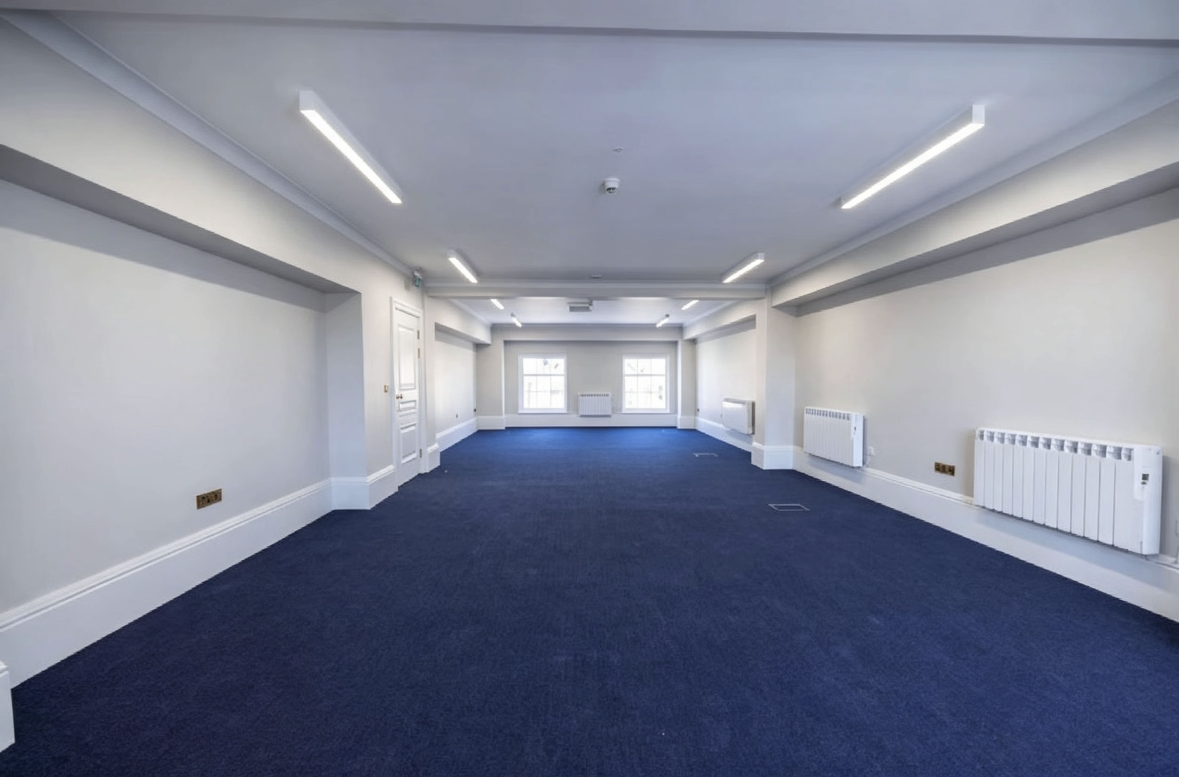
The works began with a full strip-out of the existing internal layout, followed by the construction of new partition walls to create the individual office accommodation. Acoustic laminated fire-rated glass was incorporated into the partitions, providing privacy, fire protection and enhanced acoustic performance, while steel-framed glazed doors delivered a contemporary aesthetic and maintained natural light throughout the office spaces.
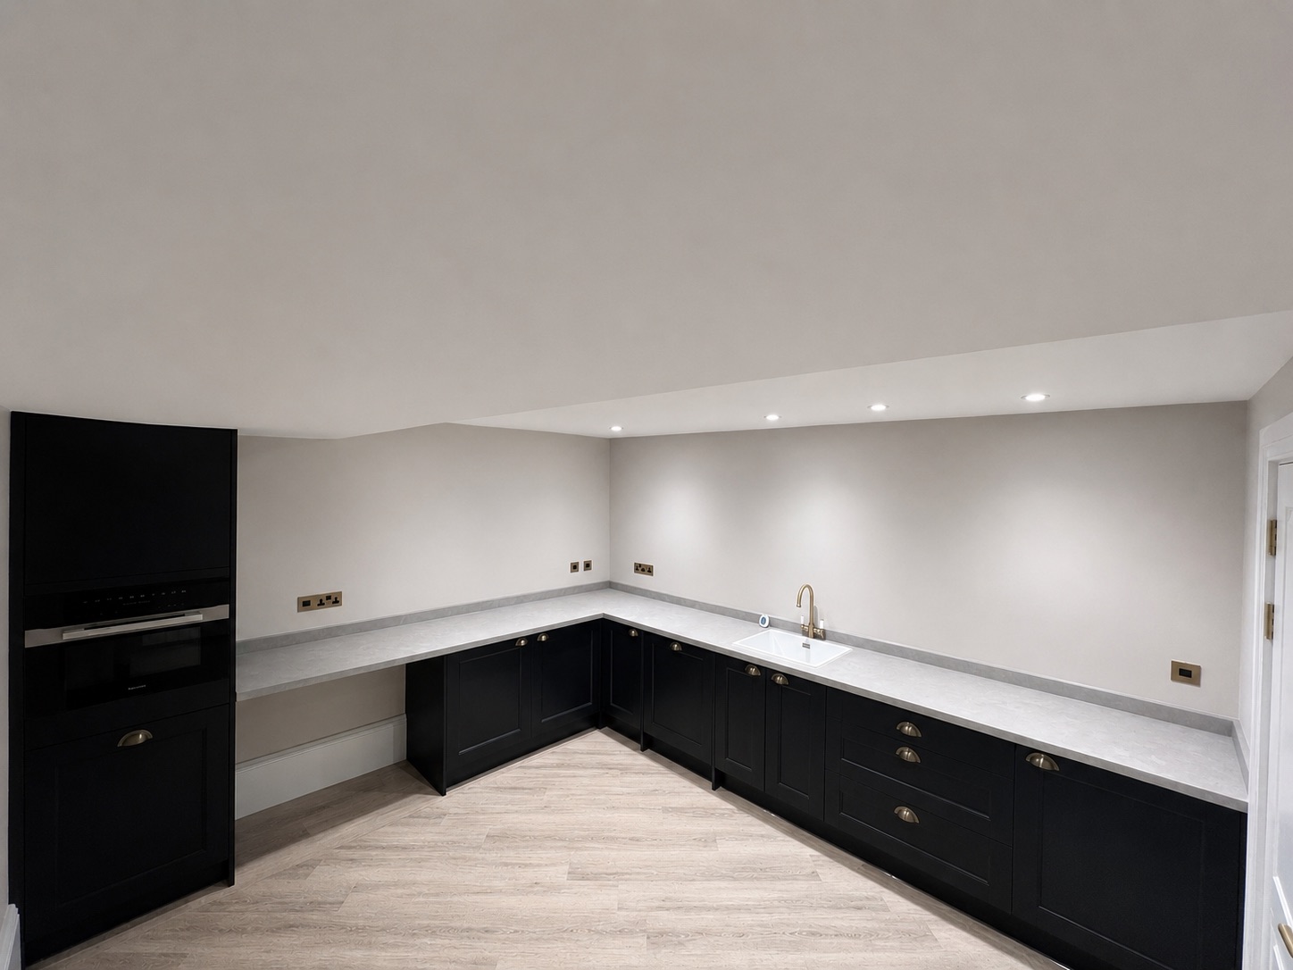
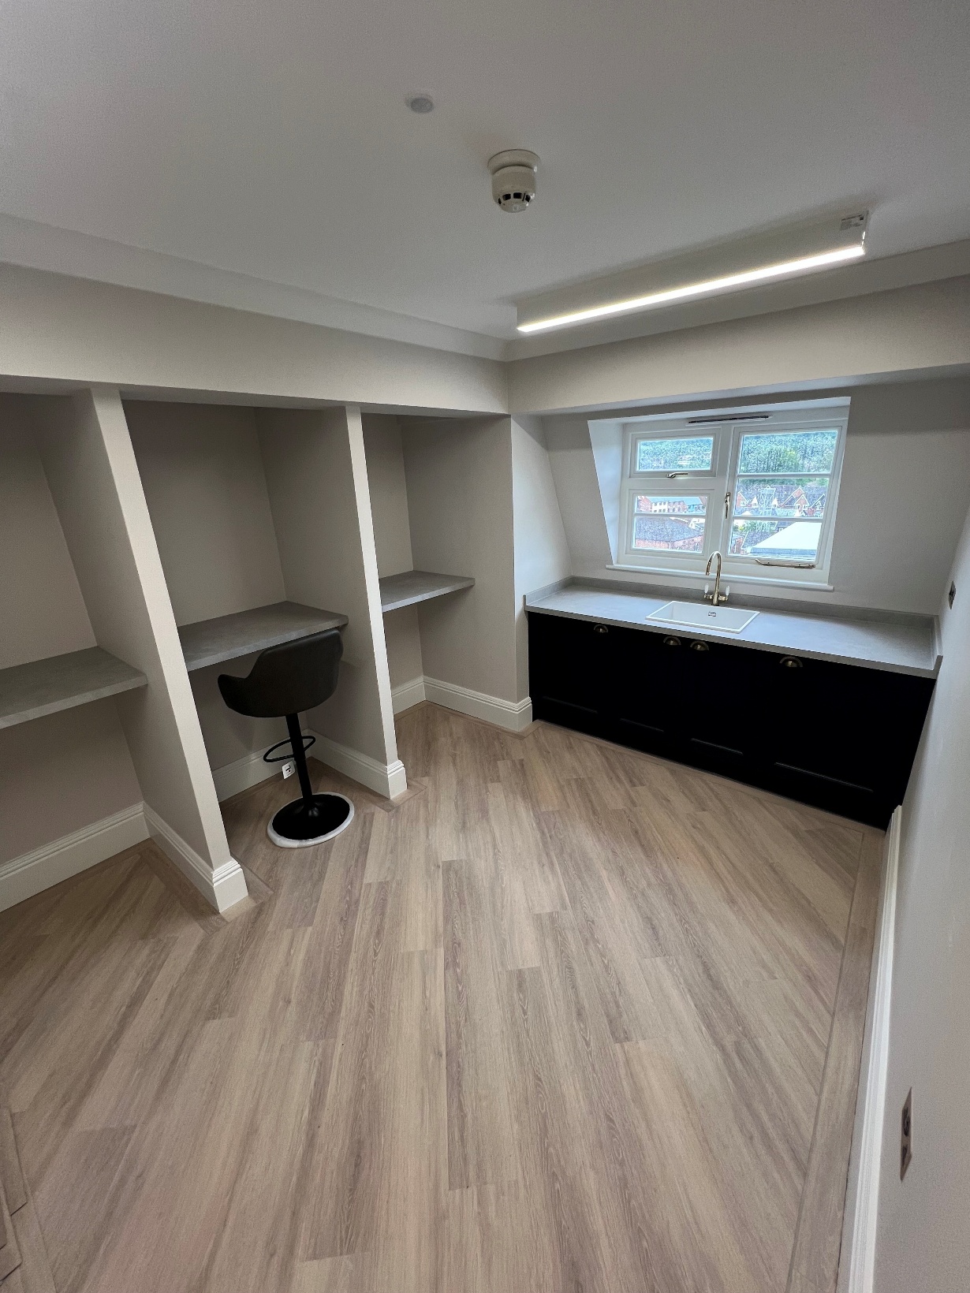
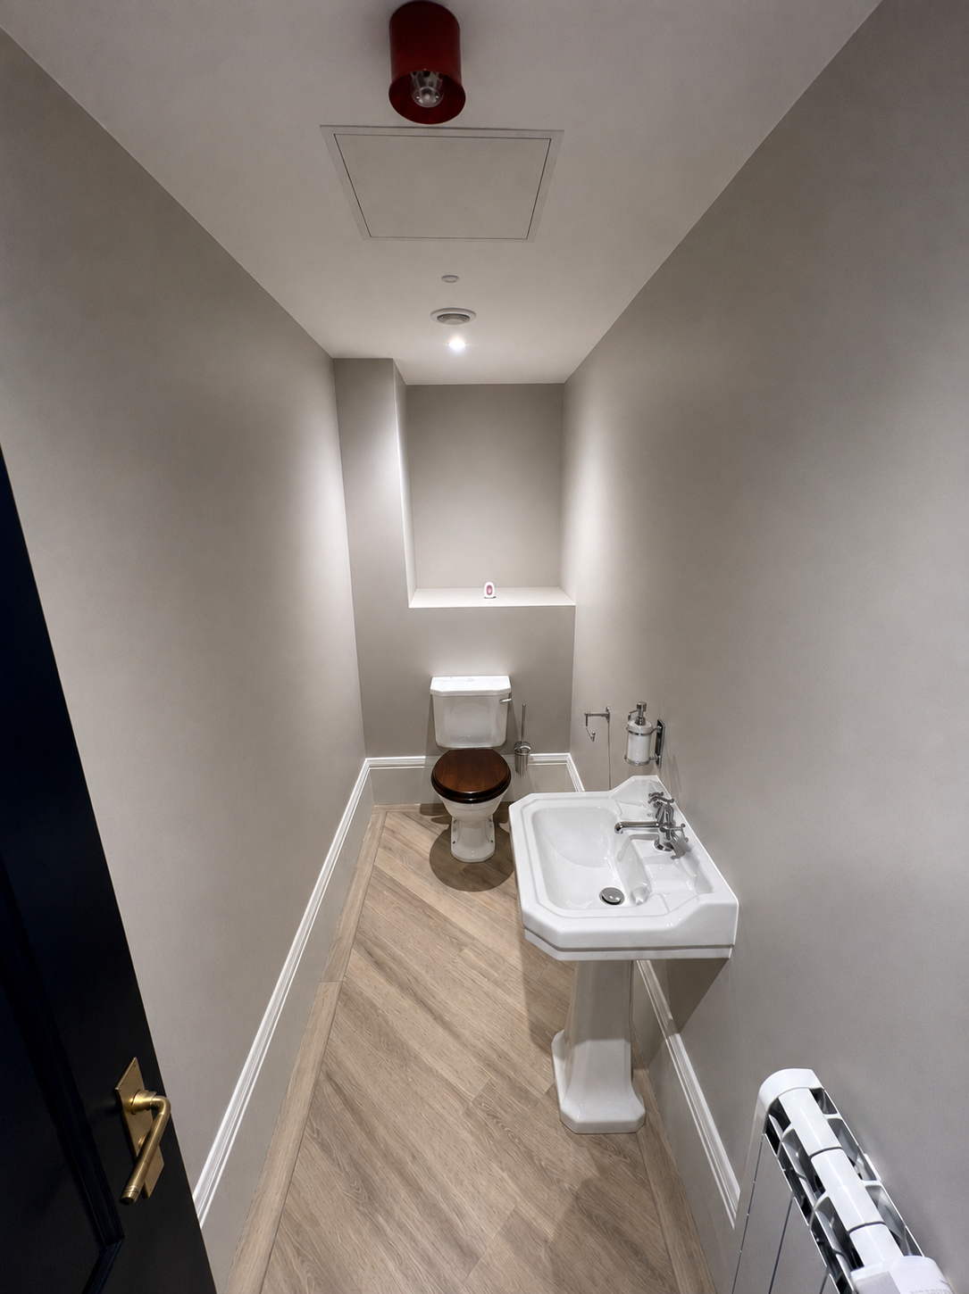
Modern amenities were introduced across the building, including three bespoke communal kitchens, each designed and finished to a high contemporary standard to provide first-class staff facilities. New WC facilities were constructed throughout, including fully compliant accessible toilets, improving inclusivity and bringing the building in line with current accessibility standards. The main staircase and lift were also refurbished, improving accessibility, functionality and the overall user experience while maintaining the building’s character.
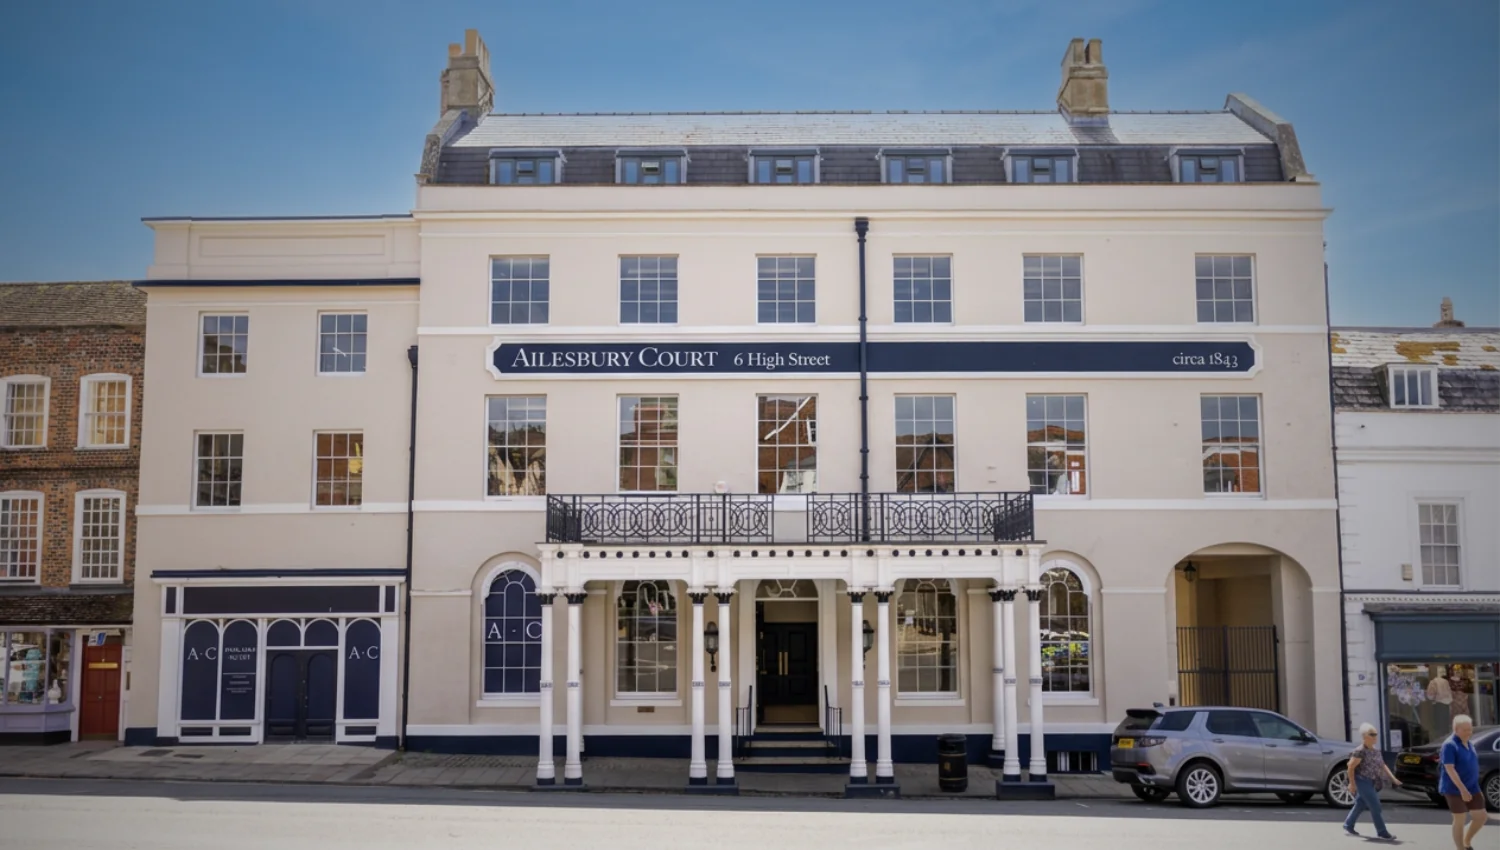
Alongside the internal transformation, a substantial programme of heritage restoration was carried out to the building’s external fabric. Stonework repairs were undertaken to the chimneys, preserving their structural integrity and historic character, while the existing cast iron gutters and downpipes were repaired and refurbished, restoring effective rainwater drainage without losing the original architectural features. Localised render repairs to the external elevations improved weather resistance and restored the building’s appearance.
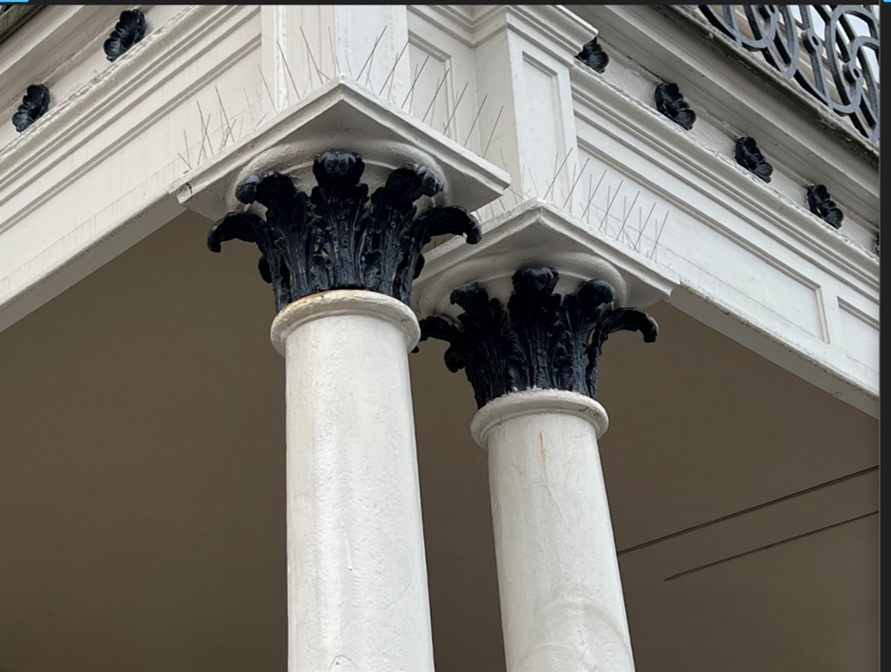
The building’s windows received particular care. New replacement casement windows were installed where required, enhancing energy efficiency while complementing the existing architecture, and the original sash windows were comprehensively refurbished and serviced, preserving these significant heritage elements and extending their operational lifespan. The portico finials and capping were also carefully restored, conserving key decorative features of the building’s façade.