KONE Office Refurbishment
A fast-track refurbishment of a four-storey commercial office building in Chertsey, delivered around the clock to meet a six-week programme, with a project value of circa £0.5 million.

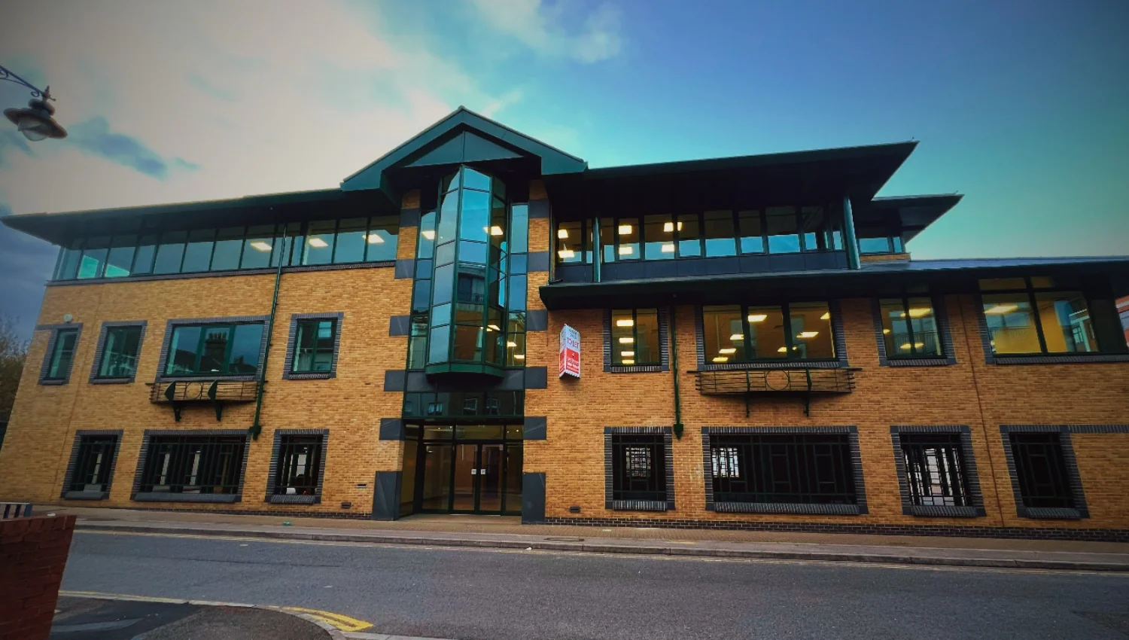
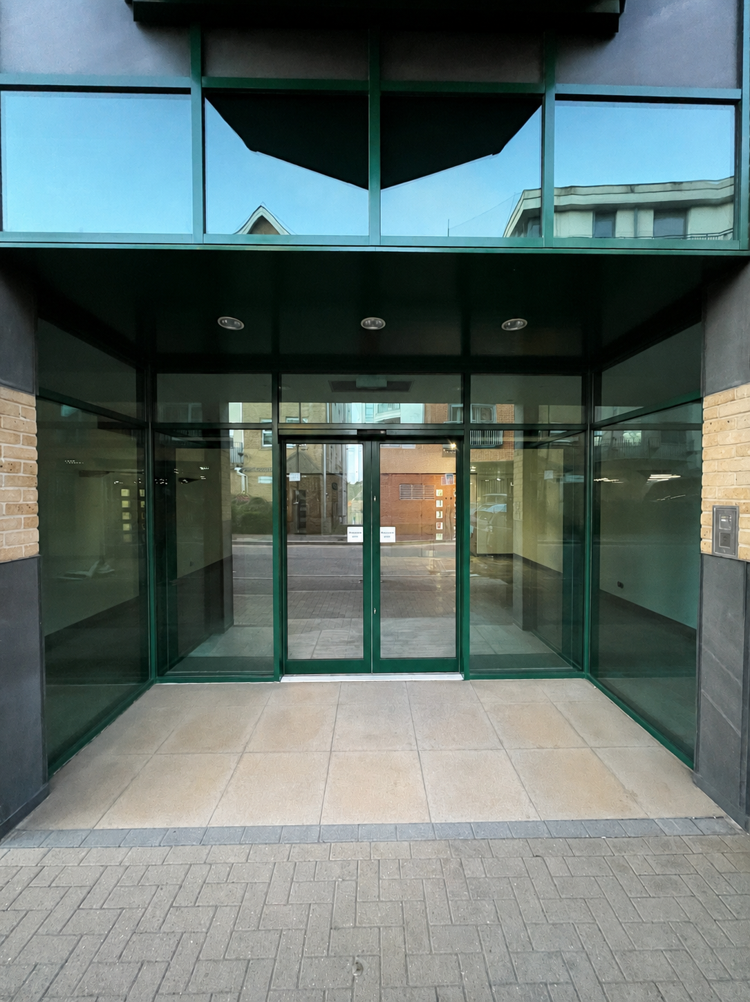
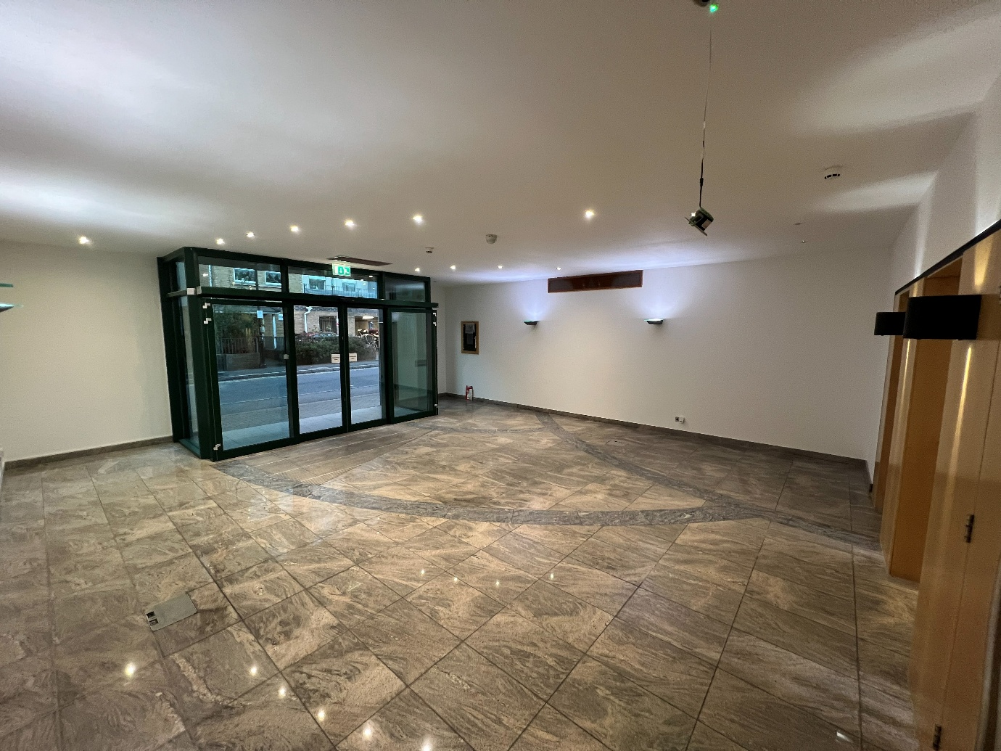
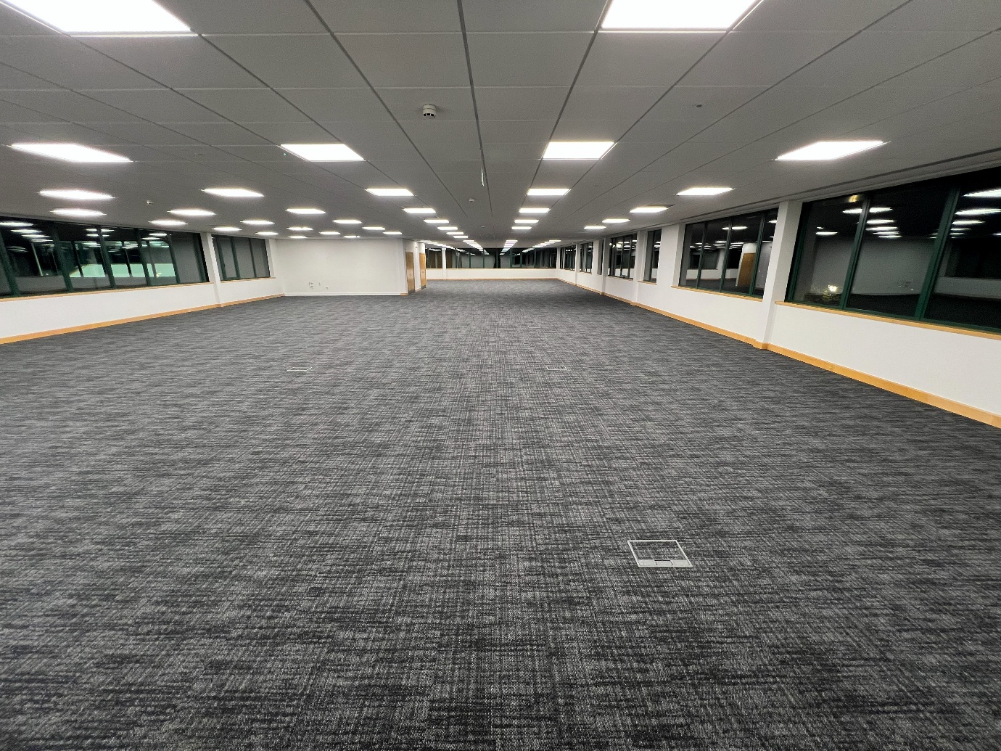
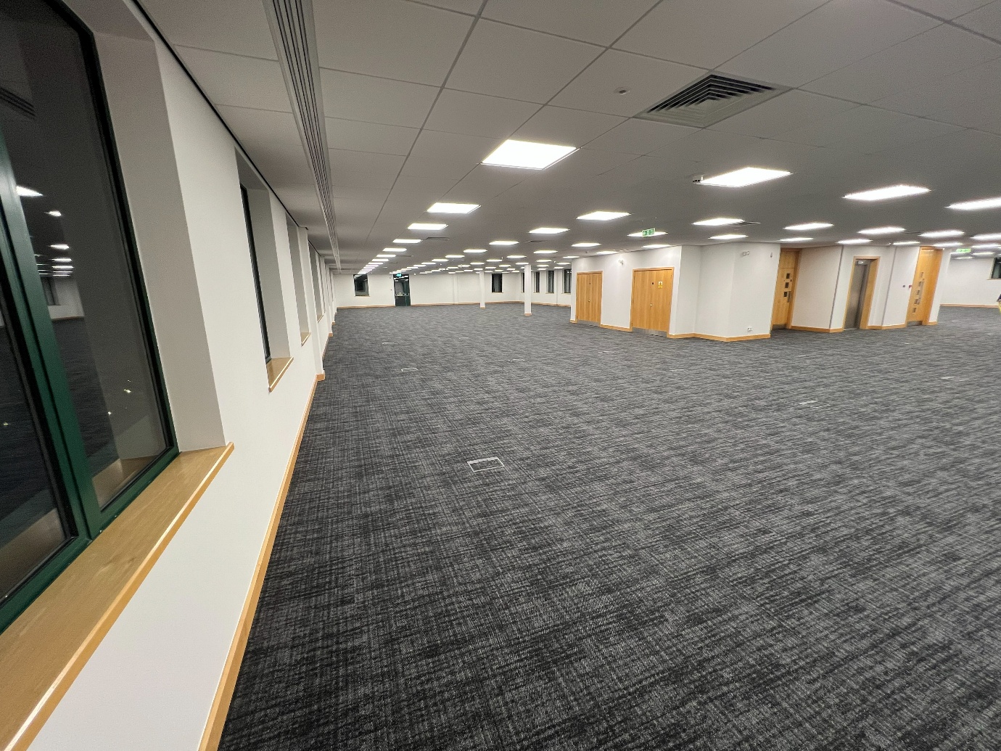
Woodhams were appointed to carry out the complete refurbishment of a four-storey commercial office building in Chertsey, Surrey, within a restricted programme of just six weeks. The brief was to create a modern, efficient and refreshed working environment by reconfiguring the internal layout, upgrading the building services, improving security, and enhancing the appearance and functionality of both the interior and exterior of the property.
Woodhams delivered the entire refurbishment within the six-week programme by mobilising dedicated staff and operatives seven days a week, providing the client with a complete package covering building works, mechanical and electrical services, security and external improvements.
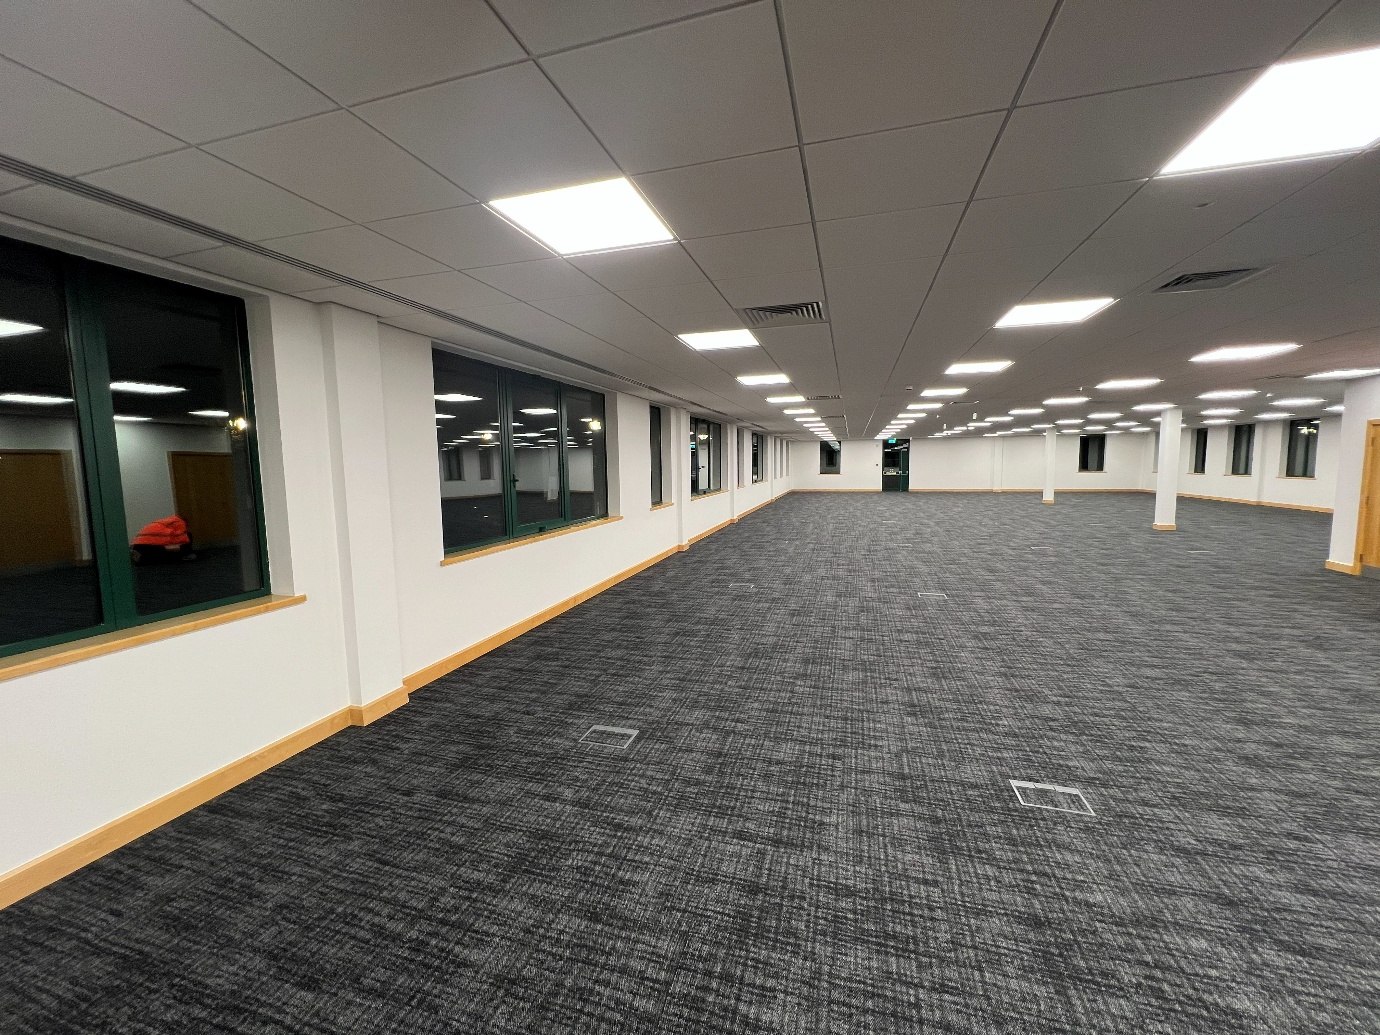
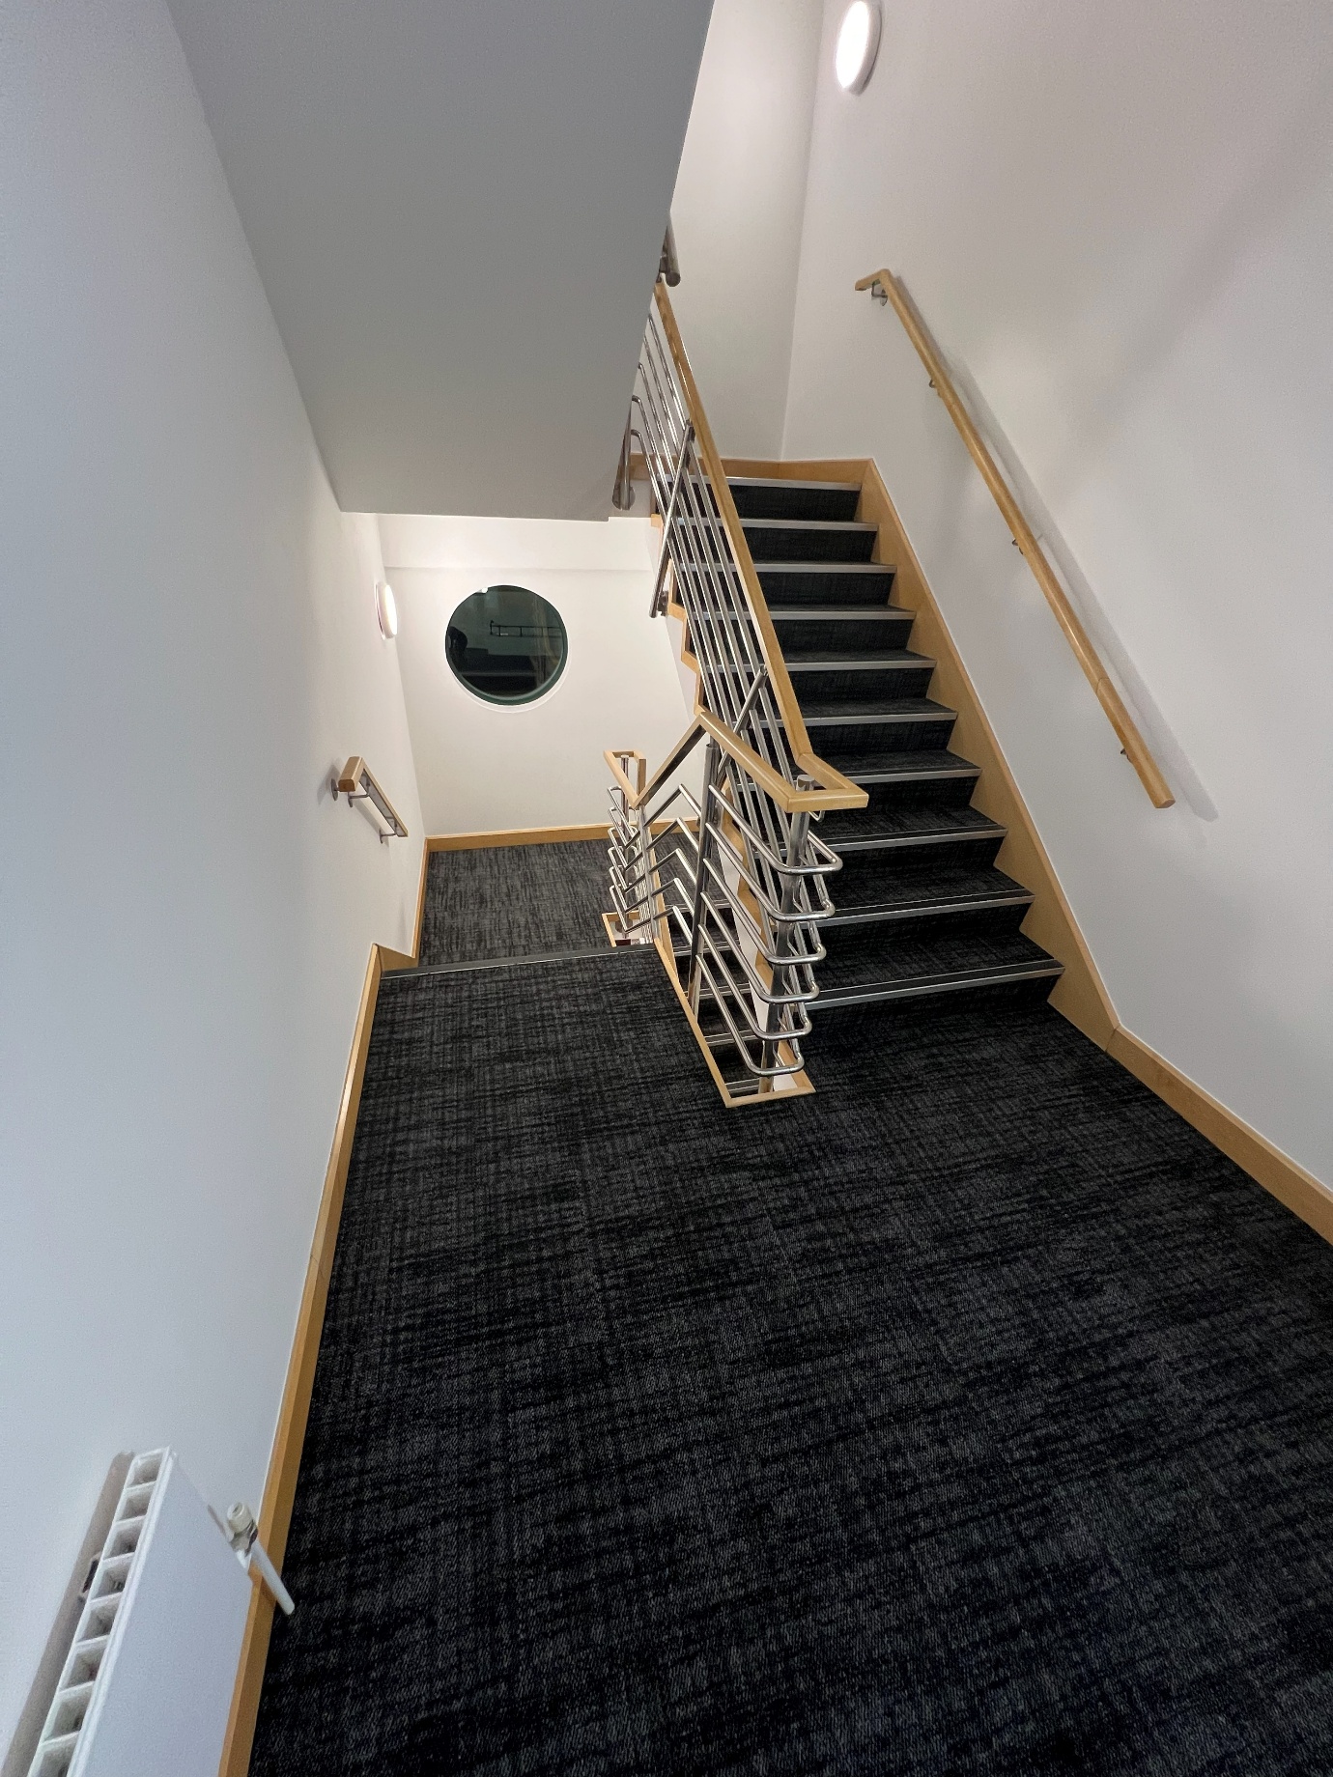
Careful planning and sequencing of the works allowed multiple trades to operate alongside one another without compromising on quality or safety. Internally, the project began with the demolition of the existing partition walls to open up the floorplates and create a revised, more efficient office layout. Existing floor finishes were stripped out and replaced with new carpets and flooring throughout, while new suspended ceiling tiles were installed across the building to deliver a clean, modern finish.
The building services were comprehensively upgraded to support the new layout. The lighting on each floor was reconfigured to improve illumination, energy efficiency and workspace functionality, and the electrical installation was stripped out, refurbished and reconfigured, including upgrades to the power distribution to suit the revised floor plans. The existing air conditioning system was also reconditioned to optimise performance and occupant comfort.
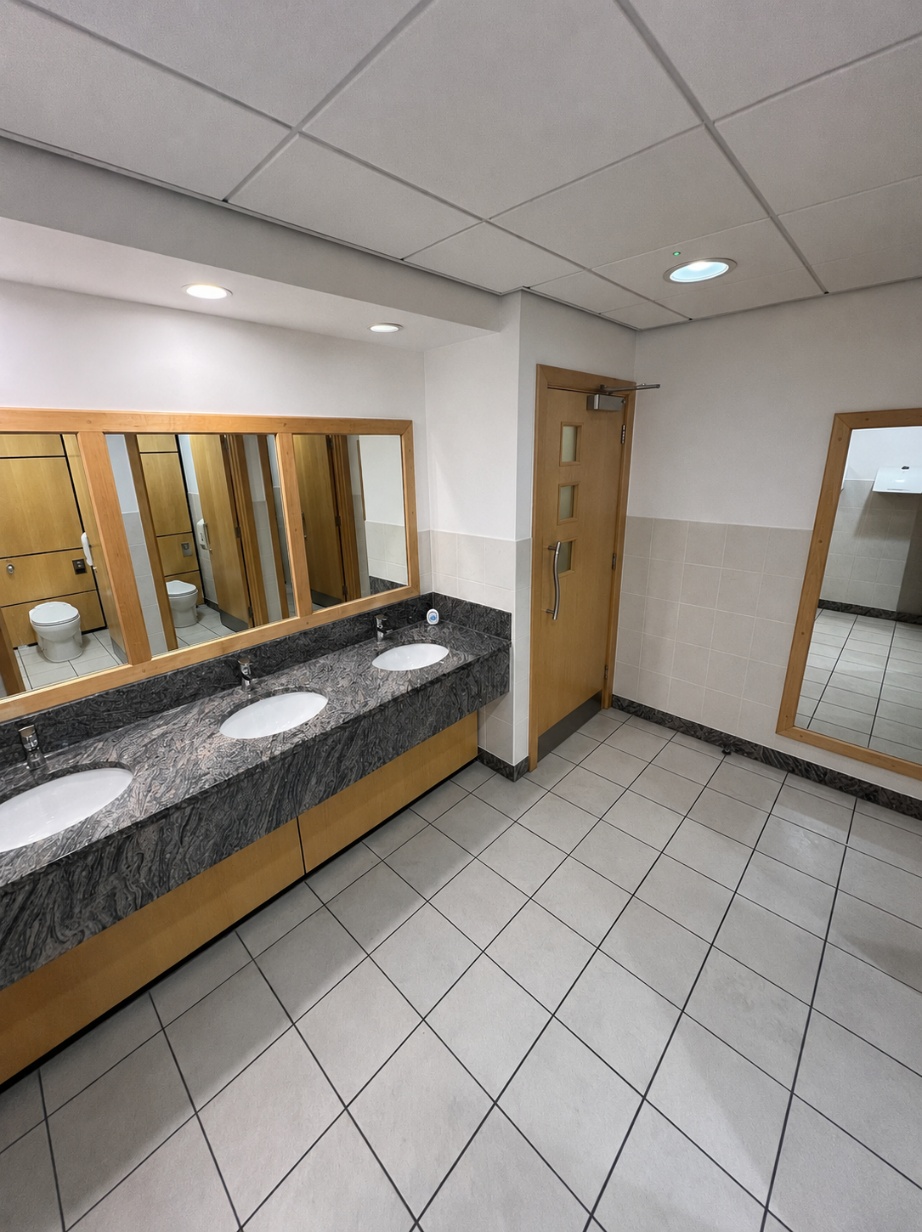
Attention then turned to the finishing works. The building was completely redecorated throughout, providing a fresh, contemporary finish across all occupied areas, and the internal timber joinery was prepared and treated with a clear coat varnish to restore and protect the existing woodwork.
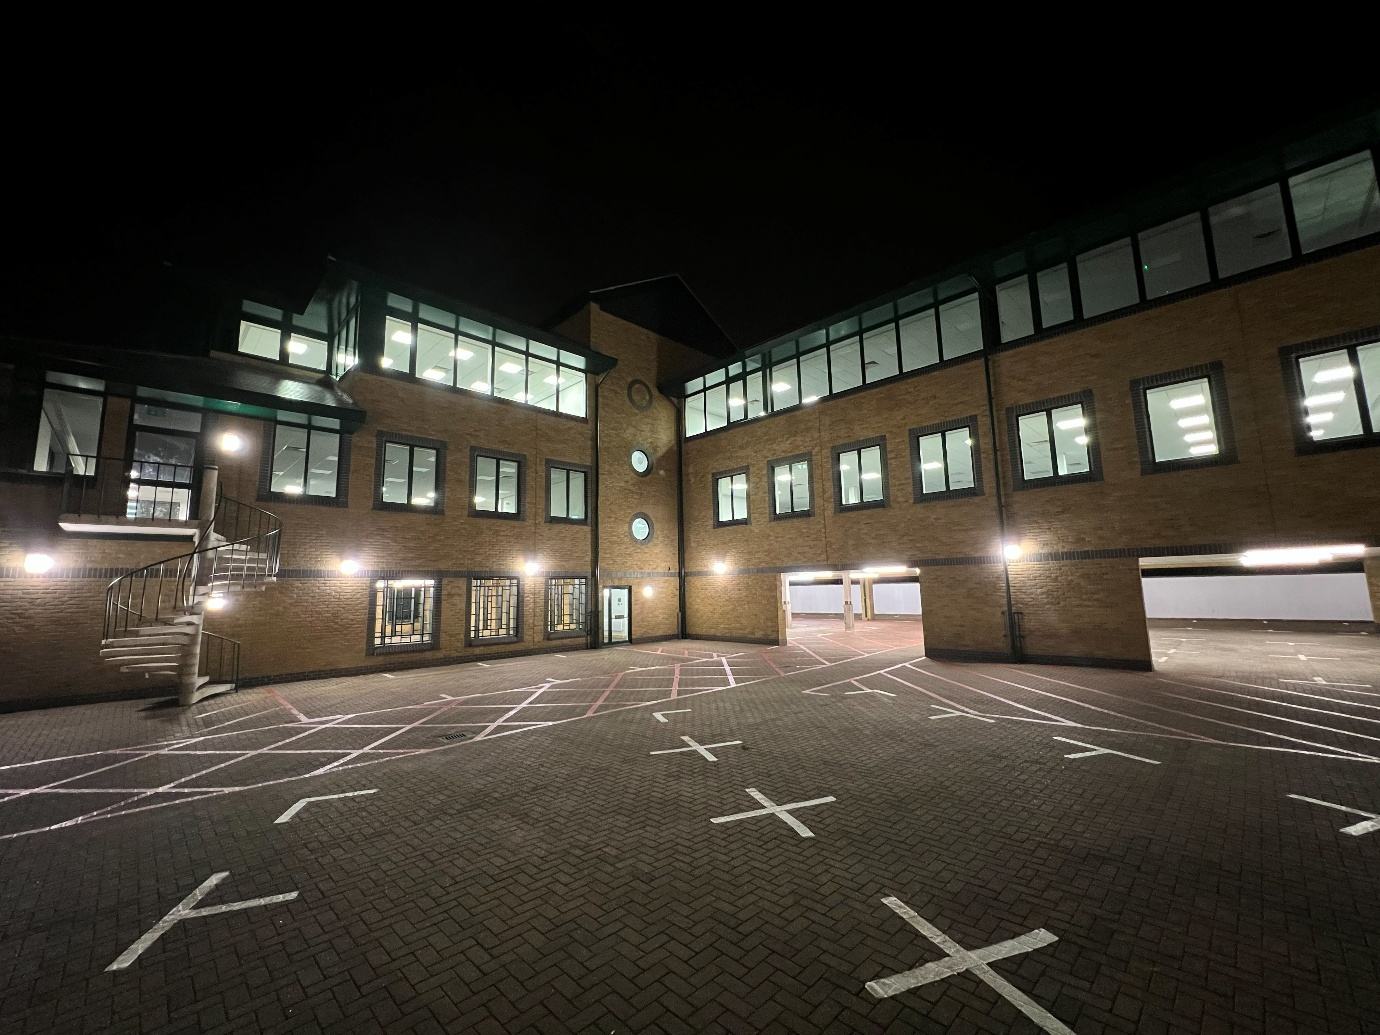
Externally, the car park was power washed and re-lined to improve both its appearance and functionality, and a new security system was installed within the undercroft car park to enhance site security and user safety. The roof-mounted chiller enclosure was cleaned and refurbished, including the replacement of the fascias, soffits and external wall panelling, improving its durability and appearance.
The refurbishment was completed on time, within the six-week programme, and successfully transformed the office accommodation into a modern, functional and welcoming workplace.
Through the reconfiguration of the internal spaces, upgrades to the mechanical and electrical services, improvements to security and comprehensive redecoration, the project delivered a high-quality environment that supports efficient day-to-day operations while extending the lifespan and value of the building.
Find out more about our commercial refurbishment services.